Use a tolerance range when purchasing from nominal dimensions; use measured geometry when investigating a particular piece.
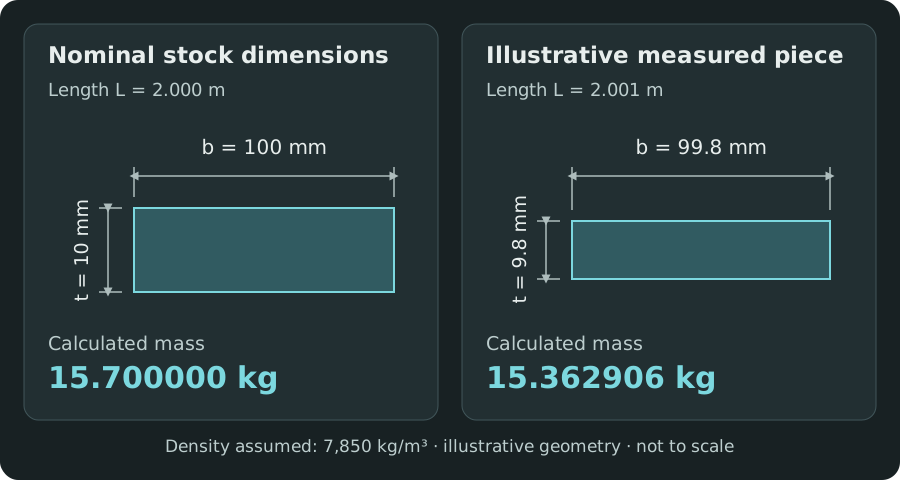
Start with the dimensions, not the scale reading
For a rectangular flat bar, the ideal calculation is m = ρbtL: density multiplied by width, thickness, and length. Entering “100 × 10 mm, 2 m long” treats the piece as a perfect rectangular solid. A nominal stock size is a product description; it is not a measurement of every point along a delivered bar.
Assume a uniform density of 7,850 kg/m³. The nominal example gives 7,850 × 0.100 × 0.010 × 2 = 15.7 kg. This is mass, even though material suppliers commonly call it weight. NIST explains the mass/force distinction.
The density is an estimating assumption for this example. A particular alloy, grade, or batch can need a different value. Changing the last displayed decimal does not compensate for an incorrect input.
Calculate an envelope from the actual permitted limits
For illustration, suppose a drawing or purchase agreement permits:
- Width: 100 ± 0.5 mm.
- Thickness: 10 ± 0.3 mm.
- Length: 2.000 ± 0.002 m.
These are hypothetical limits, not a quoted steel-product standard. Replace them with the applicable product specification, supplier tolerance class, or drawing requirements.
Holding density fixed, mass increases with each positive dimension. Combining all lower limits gives the lower geometric mass bound; combining all upper limits gives the upper bound.
| Case | Width (mm) | Thickness (mm) | Length (m) | Mass (kg) | Change from nominal |
|---|---|---|---|---|---|
| Nominal dimensions | 100 | 10 | 2 | 15.700000 | 0.000% |
| Lower dimensional limits | 99.5 | 9.7 | 1.998 | 15.137702 | -3.582% |
| Upper dimensional limits | 100.5 | 10.3 | 2.002 | 16.268107 | 3.619% |
The resulting range is about 15.138–16.268 kg. This is a worst-case dimensional envelope under the stated assumptions. It does not imply that every mass inside it is equally likely, or that a real product necessarily allows all three extreme dimensions at the same time.
For a quick sensitivity estimate, Δm/m ≈ Δb/b + Δt/t + ΔL/L when density stays fixed. Here the relative limits add to 0.5% + 3.0% + 0.1% = 3.6%. Thickness contributes most because its allowed change is largest relative to its nominal value. The exact products produce slightly asymmetric lower and upper bounds.
A permitted dimensional limit describes product acceptance. Measurement uncertainty describes what is known about a measured value. Do not apply a root-sum-of-squares calculation directly to tolerance limits without a justified uncertainty/distribution model. NIST's uncertainty guidance describes that separate problem.
Investigate a particular piece with measured geometry
Suppose representative measurements instead give width 99.8 mm, thickness 9.8 mm, and length 2.001 m. These are illustrative readings, not a reported workshop experiment. With the same density assumption:
- Cross-sectional area: 99.8 × 9.8 = 978.04 mm².
- Volume: 0.00097804 × 2.001 = 0.00195705804 m³.
- Calculated mass: 7,850 × 0.00195705804 = 15.362906 kg.
The new estimate is about 0.337 kg below the nominal result, a change of approximately -2.147%. A scale reading close to this value would be consistent with the dimensional explanation, but would not prove the density or the measuring instruments are correct.
Measure at several locations if thickness or width varies. For appreciable variation, divide the part into segments and add their estimated masses rather than treating one reading as uniform along the whole length.
Look beyond the outside dimensions
- Actual section geometry
- Corner radii, chamfers, drill holes, and cut-outs alter volume. A sharp-corner tube formula does not reproduce every manufactured hollow section.
- Material and condition
- Check the specified alloy and a suitable density source. Coatings, attached hardware, retained fluid, and packaging may be included in the scale reading but absent from the model.
- Measurement setup
- Confirm the scale's units, tare, calibration status, and resolution. Check that the weighed quantity matches the calculator's quantity.
- Comparison basis
- A supplier's kg/m value, a nominal geometric estimate, and an actual piece mass can use different dimensions and assumptions. Establish the basis before calling a difference an error.
Inputs to use in the Material Weight Calculator
Select Metric → Plate / flat bar → Carbon steel, with quantity 1. Use width 100 mm, thickness 10 mm, and length 2 m for the nominal result. Then enter the lower limits, upper limits, or illustrative measured dimensions from this guide. The calculator's nominal carbon-steel density is 7,850 kg/m³.
If reliable product data supplies another density, choose Custom density. Keep dimensions and density on the same physical basis, then compare the calculated mass with a suitably measured piece.
Check material massSources and verification
- NIST — SI Units: Mass
Mass and force-weight terminology; not a source of alloy density or manufacturing tolerances. - NIST TN 1297, Appendix A — Law of Propagation of Uncertainty
Distinguishing a measurement-uncertainty model from a dimensional limit calculation.
The four dimensional cases were recalculated using separate SI geometry and compared with the Material Weight Calculator's area and mass outputs. Density was held fixed. The numerical agreement does not certify a material density or a product's manufacturing limits.